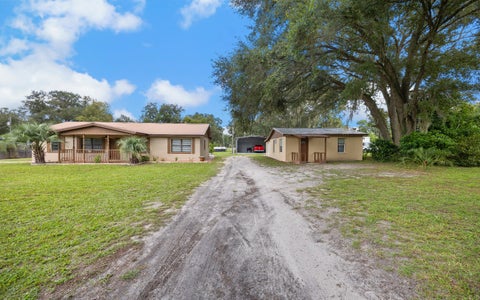
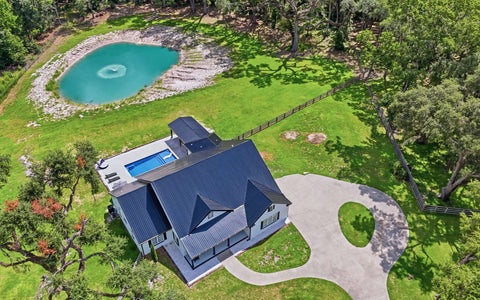
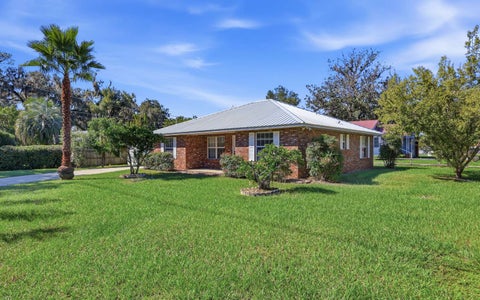
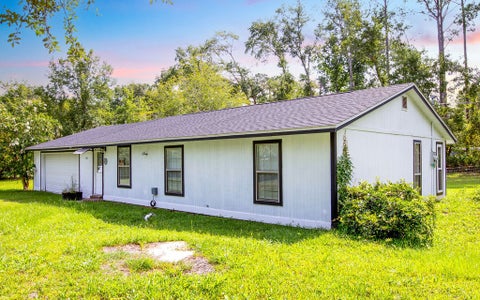
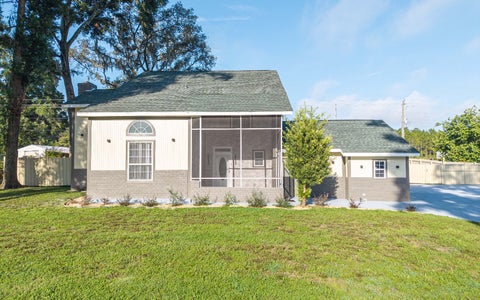
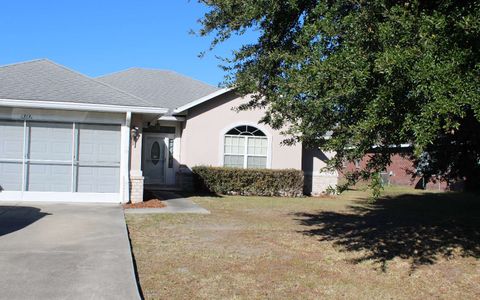
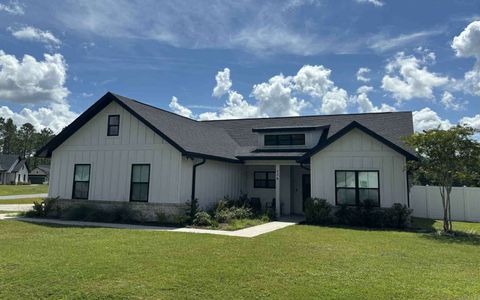
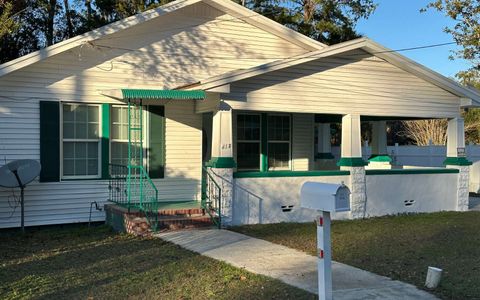
Welcome to this beautifully updated home in the Lake City Country Club, where modern upgrades, generous living spaces and timeless style come together. Natural light fills the interior, highlighting tile flooring downstairs, luxury vinyl plank flooring upstairs, recessed lighting and thoughtfully placed wall sconces. The stylish kitchen features quartz countertops, stainless steel appliances, a farmhouse sink, a standard oven plus a second full convection oven and an adjoining dining area. A spacious sunroom, electric fireplace and dedicated laundry room add comfort and everyday functionality. The impressive primary suite includes two walk-in closets and a spa-inspired bathroom with dual vanities, a walk-in shower, a soaking tub with adjustable hydrotherapy jets and a smart toilet. Both additional bathrooms have also been upgraded with walk-in showers, updated vanities and smart toilets. Outside, added stonework, newer siding and updated exterior lighting enhance the home's curb appeal, while the screen-enclosed swimming pool and private backyard create an inviting space for relaxing or entertaining. Security cameras, a storage shed and a garage with built-in shelving provide added convenience. The owner is open to owner financing or a lease with an option to purchase, subject to mutually agreed-upon terms, offering flexible paths toward owning this bright, stylish and move-in-ready home.
Property Type(s):
Single Family
|
Last Updated
|
10/13/2026
|
Tract
|
FAIRWAY VIEW
|
|
Year Built
|
1997
|
Garage Spaces
|
2.0
|
|
County
|
Columbia
|
Price History
|
Prior to Oct 13, '26
|
$495,000 |
| Oct 13, '26 - Today |
$479,000 |
Additional Details
| AIR |
Ceiling Fan(s), Central Air |
| AIR CONDITIONING |
Yes |
| APPLIANCES |
Cooktop, Dishwasher, Disposal, Double Oven, Dryer, Microwave, Refrigerator, Stainless Steel Appliance(s), Washer |
| EXTERIOR |
Lighting |
| FIREPLACE |
Yes |
| GARAGE |
Yes |
| HEAT |
Central, Electric |
| INTERIOR |
Ceiling Fan(s), High Speed internet, Stone Counters, Vaulted Ceiling(s) |
| LOT |
0.42 acre(s) |
| LOT DIMENSIONS |
125X150 |
| PARKING |
Garage, Driveway |
| POOL DESCRIPTION |
Screen Enclosure, In Ground |
| SEWER |
Septic Tank |
| STORIES |
2 |
| STYLE |
Two Story |
| SUBDIVISION |
FAIRWAY VIEW |
| UTILITIES |
Cable Available, Water Connected |
| WATER |
Public |
| ZONING |
RSF-2 |
Location
Listed with
IDX information is provided exclusively for consumers' personal, non-commercial use and may not be used for any purpose other than to identify prospective properties consumers may be interested in purchasing
Listing information is deemed reliable, but not guaranteed.
This IDX solution is (c) Diverse Solutions 2026.

 Request More Info
 Schedule a Showing
 Share
Share
 Print
Print
 Twitter
 Facebook
 Email
Email